
Our Design-Build Services…Your Project.
Terreworks is a family-run landscape design and construction company serving Seattle and the Eastside. When you reach out, we will set up a meeting and walktrhough your space with you. You will have a chance to tell us all the pain points that you are dealing with, and how you want to use the space. We will take that information, and build a specified and full-scope plan for you. When you are ready to move forward, we handle everything: demolition, grading, building, planting and even the dreaded permitting process (if needed).
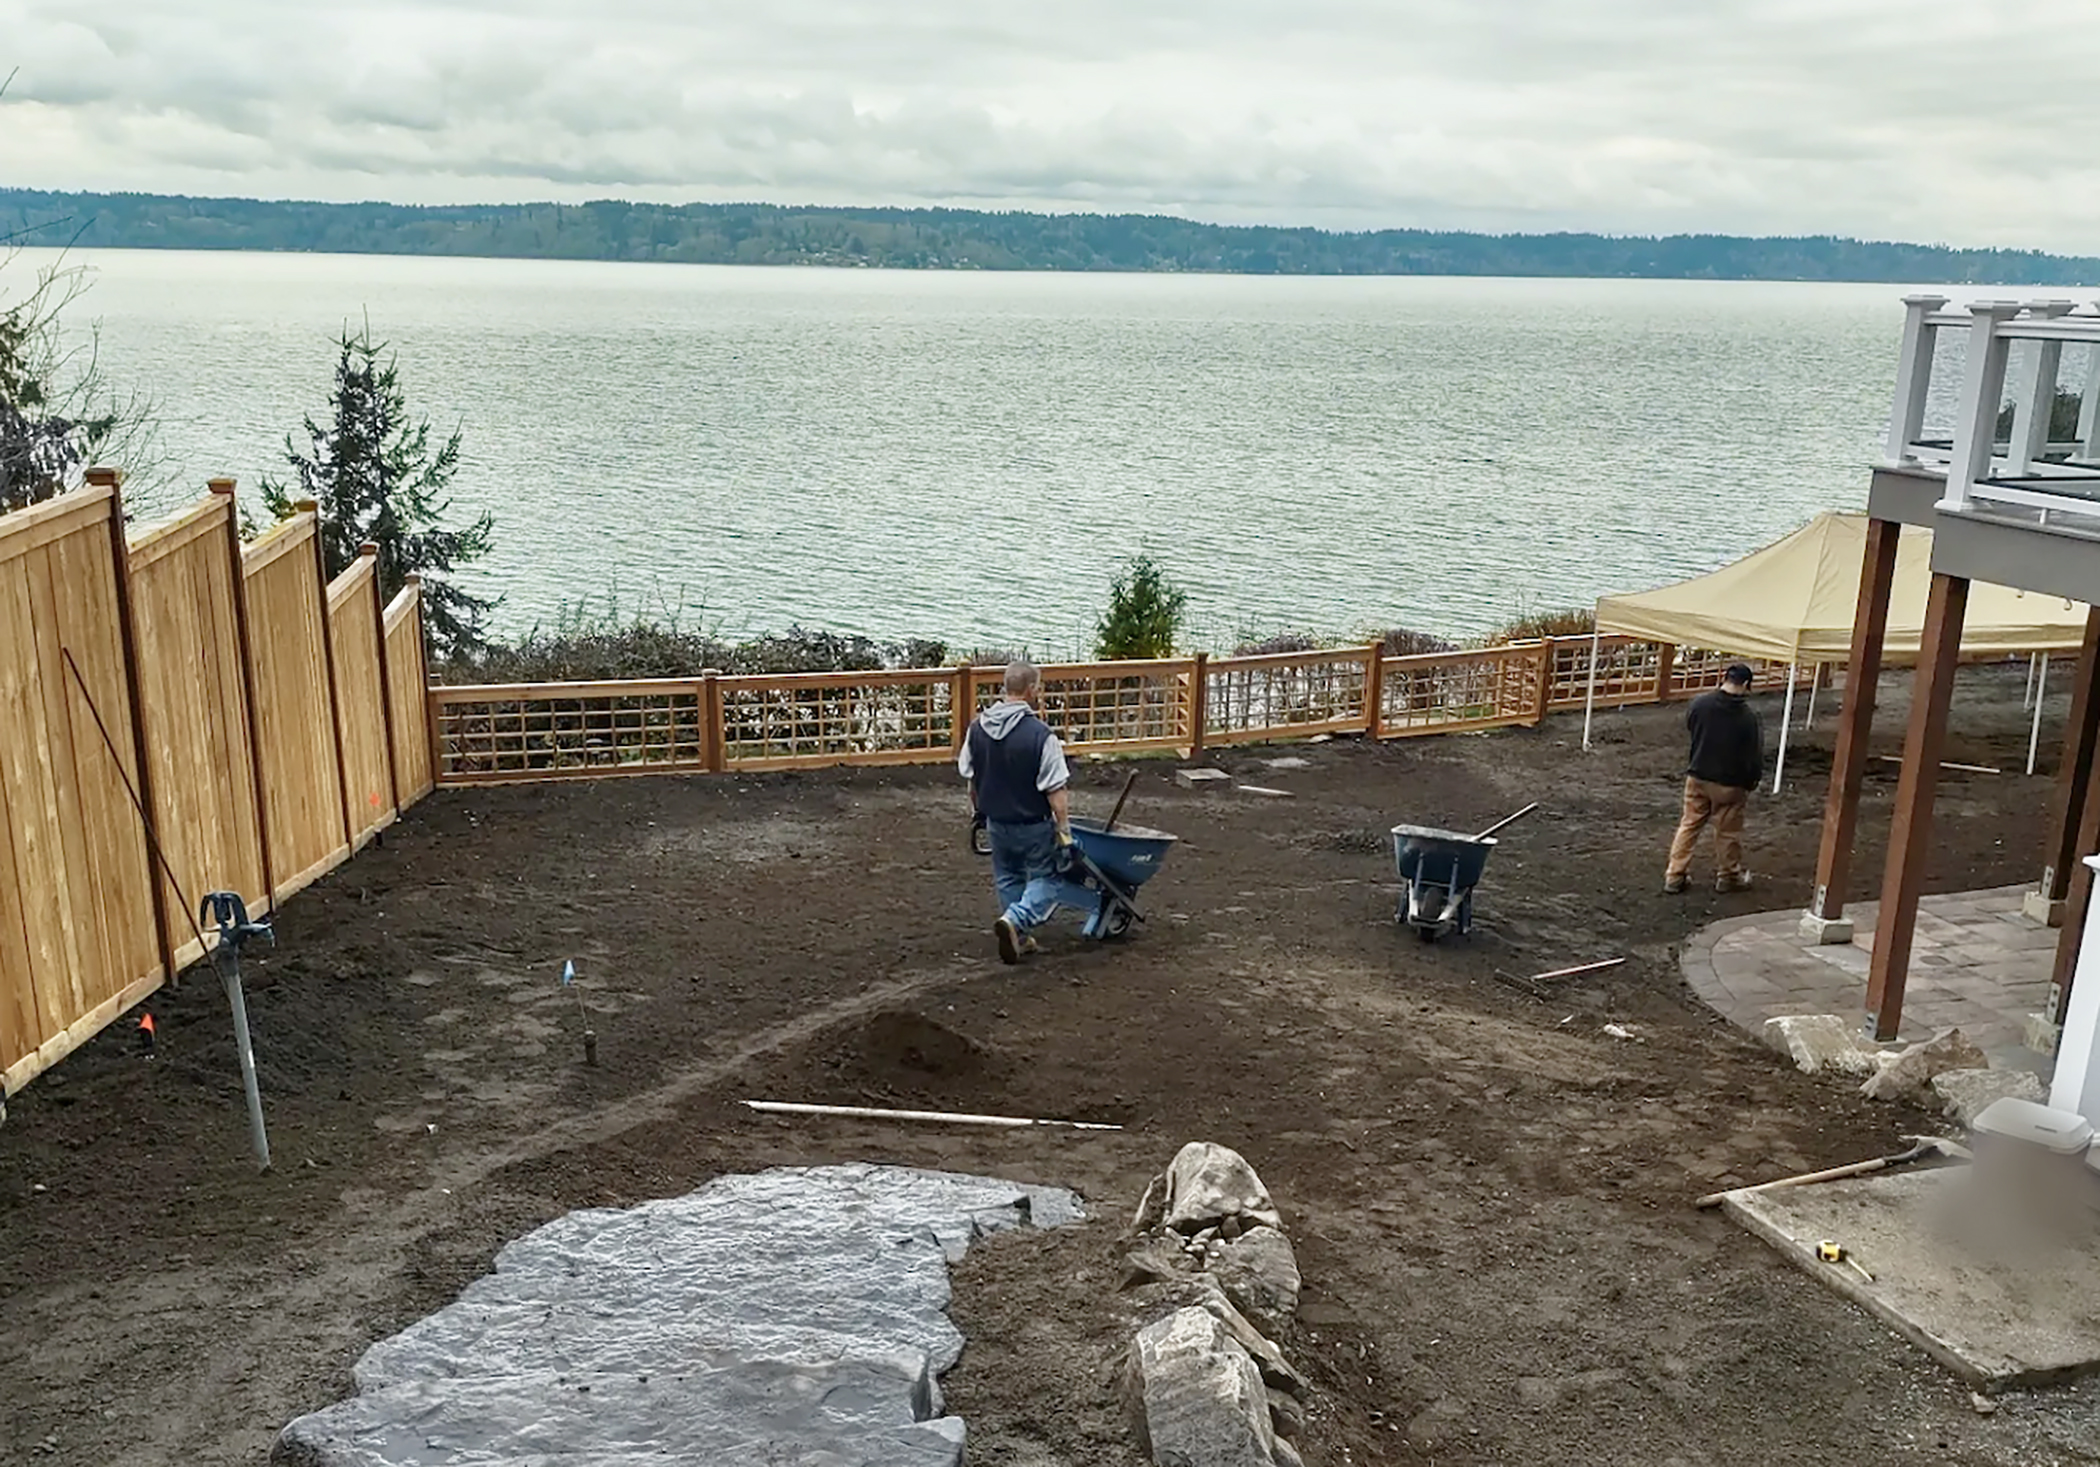
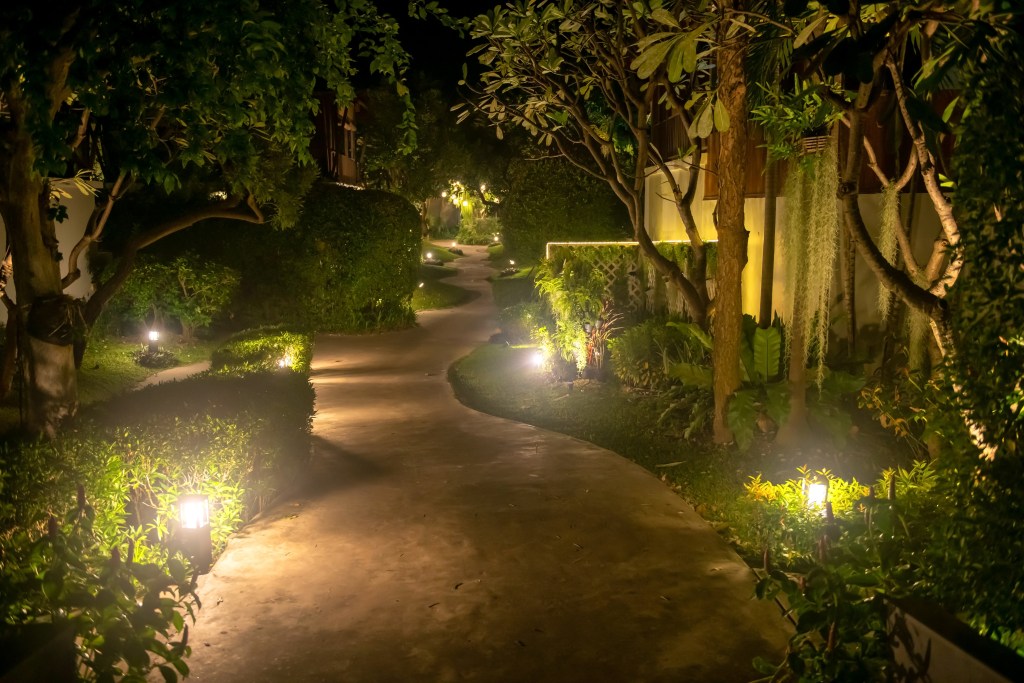
Most of our projects are full yard redesigns that bring together hardscaping, planting, irrigation, and lighting into one complete project rather than piecing it together with multiple contractors. Design and planning is where every project starts, working through site conditions, layout, and what the space needs to function well. Construction and build covers the structural work, from retaining walls and patios to driveways and outdoor living spaces. Landscape and planting brings in the plants, lawn, and garden elements that make a yard feel finished and alive. And systems and utilities handles the technical side, irrigation, drainage, and lighting, the infrastructure that keeps everything working over time.

Why choose a design-build firm for your project?
- One team from start to finish When the same company designs your project and builds it, nothing gets lost in translation. At Terreworks, Kristin handles all design and client communication, and Eric manages the construction team on the ground. You work with the same people from the first conversation to the last day on site.
- Problems get solved before construction starts A designer who also understands construction catches issues early — grading problems, drainage conflicts, permit requirements — while they’re still easy to fix on paper rather than mid-project. Because Kristin designs with Eric’s construction knowledge in the room, plans are built around what will actually work on your property.
- Clearer pricing, fewer surprises Because design and construction are handled together, estimates are grounded in real construction costs from the beginning. You’re not getting a design you love and then a bid that breaks the budget.
- One point of contact You don’t manage the relationship between your designer and your contractor. Kristin stays involved through the entire project, so you always have someone who knows your design, knows your property, and can give you a straight answer.
- Projects move faster Without waiting for plans to transfer between separate companies, projects move from design into construction more efficiently. At Terreworks, design and construction are coordinated internally, which means less waiting and fewer scheduling gaps.
- Accountability at every stage When one firm handles everything, there’s no finger-pointing if something isn’t right. The team that designed your project is the same team that built it, and we stand behind both.

How our Process Works :
Contact us for a free consultation
Terreworks will schedule a time to walk your property with you and listen. What’s not working, how you actually use the space, what’s driving you to call now. No pressure, no upsell, just a real conversation about what’s possible. What you want to bring to an initial consultation:
- Your experiences with the property and what are your pain points? Are there certain times of the year that you yard looks dead? Is the lack of outdoor lighting a safety hazard? Do you notice water pooling in any areas?
- What do you want to use your yard for? Instead of planning it out yourself, you can simply let us know how you want to use your space, and we can suggest and deisgn the ideal setup, materials, etc.
- If you already have ideas in mind, bring those! If there are certain design elements, materials or plants you want to include, we will make sure they are included. If you already have the the dream-yard laid out in your mind, we can make it real for you.
- Lastly, if you have a budget in mind that is a great starting point for brainstorming and discussing. Many clients do not have an ideal budget because contractor costs vary wildly, so are happy to discuss high-level budgeting considerations when we first meet.
Concept Design & Estimate
Usually 1 to 2 weeks
Permitting & Scheduling
Varies by project and jurisdiction
If your project needs a permit from Seattle, King County, or a surrounding city, we pull it. We also lock in your build date and walk you through what to expect once crews arrive.Construction
50% Deposit
Final Walkthrough
We walk the finished space together, go over care and maintenance for your specific plants and materials, and make sure everything matches what you signed off on. You’re not on your own the day the crew leaves.